
20 Nazareth Way | Philipstown
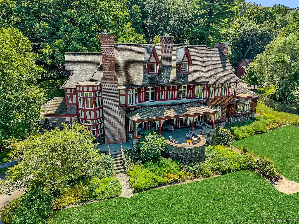
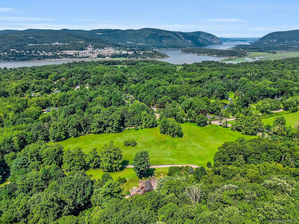
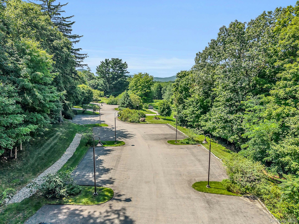
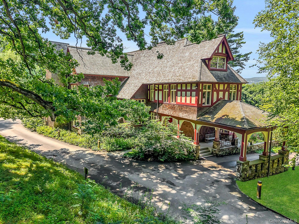
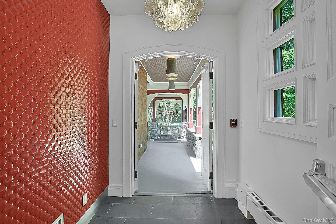
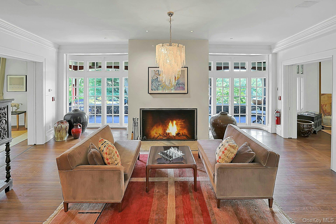
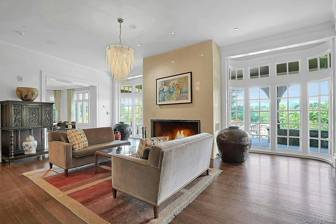
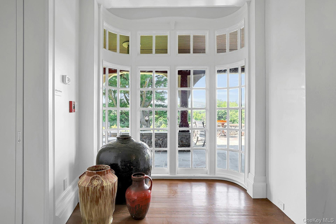
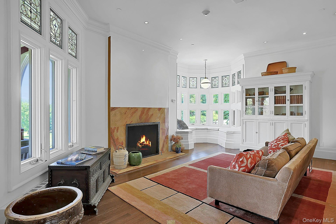
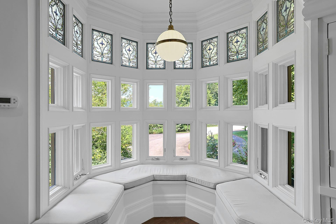
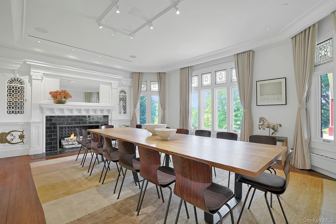
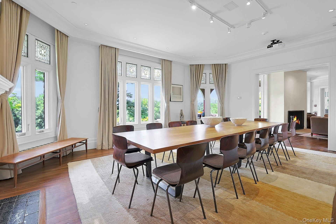
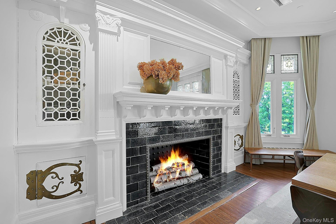
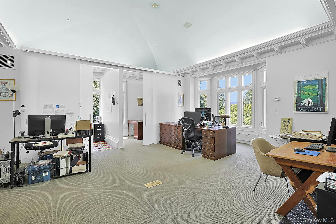
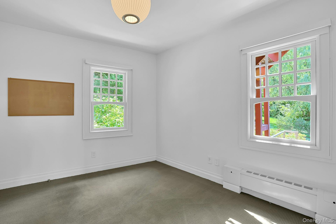
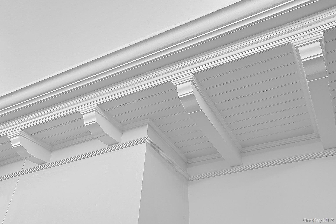
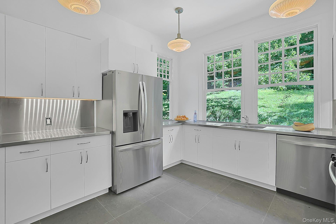
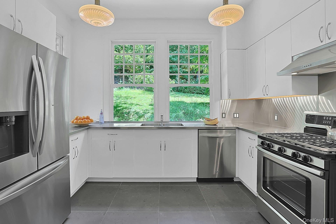
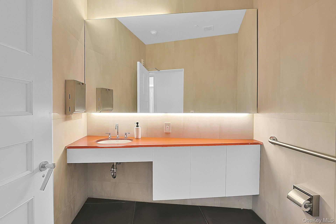
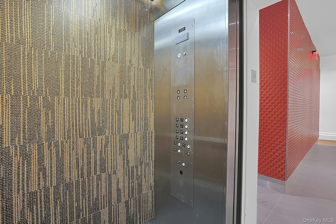
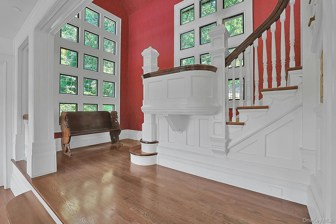
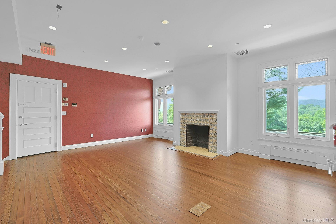
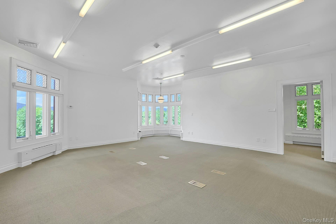
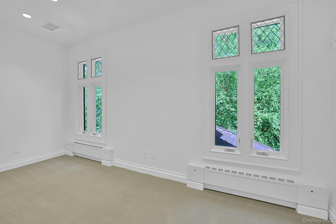
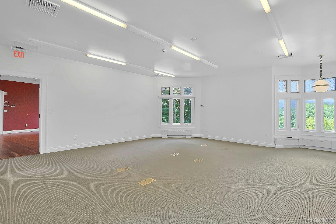
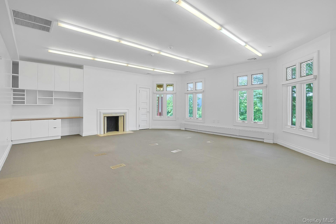
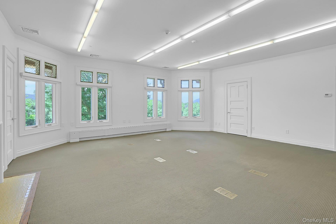
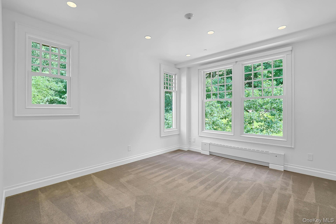
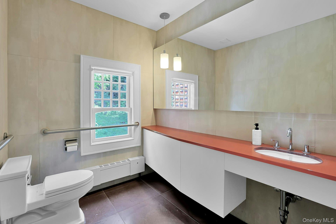
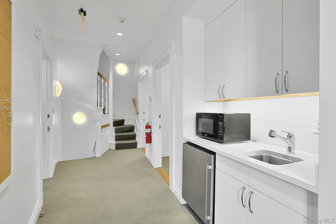
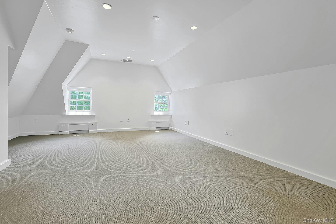
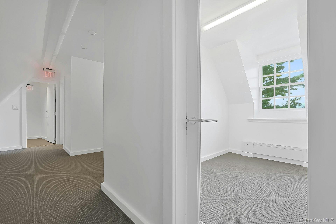
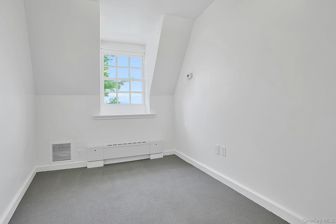
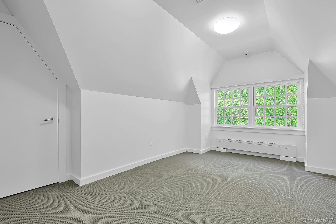
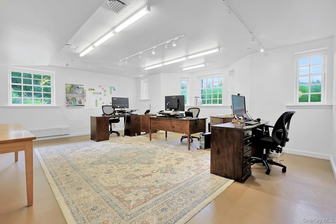
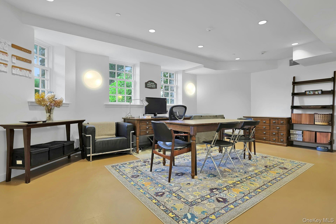
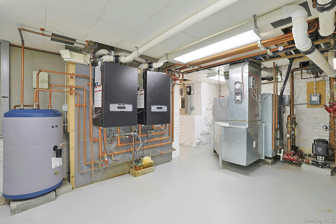
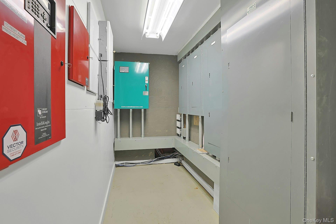
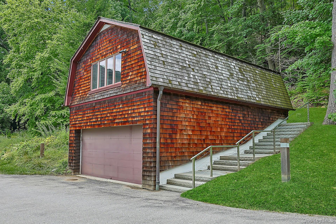
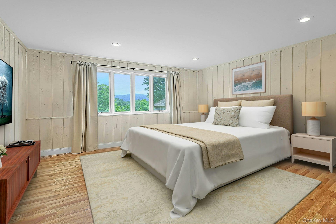
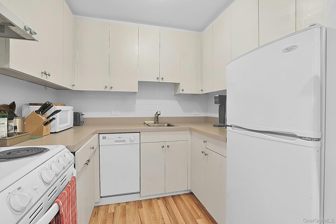
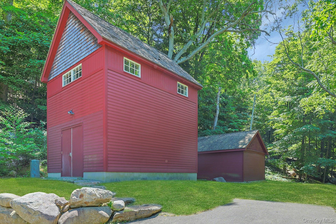
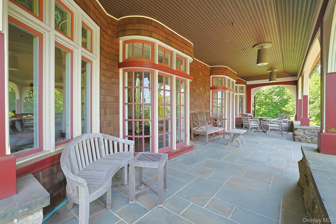
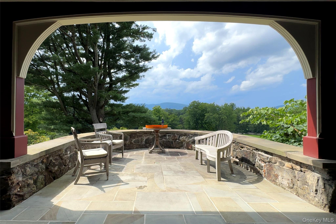
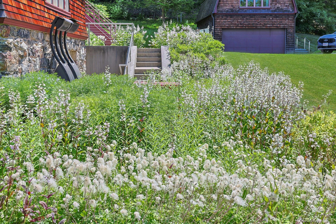
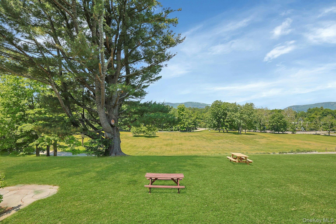
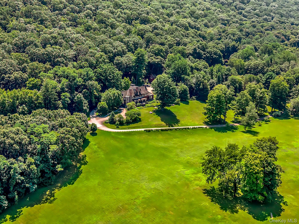
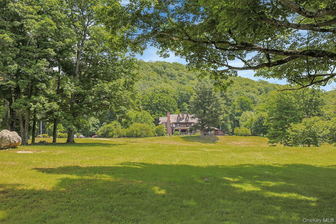
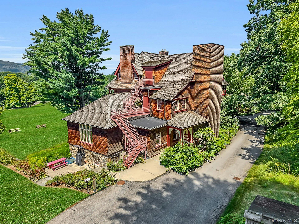
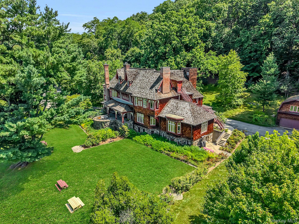
Winter Hill, a flagship property in the Hudson Highlands, is a meeting of two amazing worlds. A marriage of stately 19th century craftsmanship and 21st century cutting edge construction techniques, these buildings offer tremendous opportunity for both investors and end-users. Set on twenty rolling acres of verdant, natural beauty, with stone walls, mature trees and well maintained plantings, the main house was built in 1883 for Rev. Walter Thompson. It has been restored and modernized for use as an office over the past decade by a team of skilled architects, designers and craftsmen. Off a quiet, country road and down a long, gently curving driveway, Winter Hill emerges in full view as you crest the ridge. The well lit, paved parking lot has space for forty cars, with additional parking elsewhere. The main original double door entrance, under a classic porte-cochere, has been enhanced with a keyless entrance security system. Inside, the large, grand lobby is centered around a huge wood-burning fireplace. Original details - pocket doors, gleaming hardwood floors and walls of multi-paned windows are accentuated by the contemporary glass chandelier. Beyond is a library, waiting room or potentially a private office, with a fireplace of its own. Next, is the massive conference room, with a projector and screen for presentations. Another fireplace, with amazing original woodworking surrounding it, is at the head of this room. Behind, there is a large, open office space with moveable dividers. Another private office and a copier room complete this area. Nearby, a full chef's kitchen, well suited for catered events, can be found. Also on this level are two half bathrooms and a separate, accessible entrance. There are open or wooded views from every room. The covered porch and slate patio is a perfect spot to host client events, or to simply relax between meetings. On the second level, arrived at via the convenient, full four-floor elevator, or gorgeous front staircase, there is additional abundant office space. At the top of the stairs, find a potential second lobby or open office space. Off of this, there are two large offices, one with a second, private office connected. All of these rooms are brilliantly lit with both natural light and an automatic, energy conscious lighting system. Two of the rooms have original fireplaces and views to the rolling grounds. Other original details, like wood floors and stained glass windows, are here as well. There is also a kitchenette, copier room and two more bathrooms. One floor up, find four more offices. As with the rest of the building, a fire suppression system keeps this level safe and nearly every room has its own heating zone. Let OneKeyMLS 1039176
Directions to property: Route 9 to Snake Hill Road. Property on left, with sign.


